- 4
- 4
- 4
- 1 357.0 m2
Monthly Costs
Monthly Bond Repayment ZAR .
Calculated over years at % with no deposit. Change Assumptions
Affordability Calculator | Bond Costs Calculator | Bond Repayment Calculator | Apply for a BondBond Calculator

Disclaimer: The estimates contained on this webpage are provided for general information purposes and should be used as a guide only. While every effort is made to ensure the accuracy of the calculator, RE/MAX of Southern Africa cannot be held liable for any loss or damage arising directly or indirectly from the use of this calculator, including any incorrect information generated by this calculator, and/or arising pursuant to your reliance on such information.
Property description
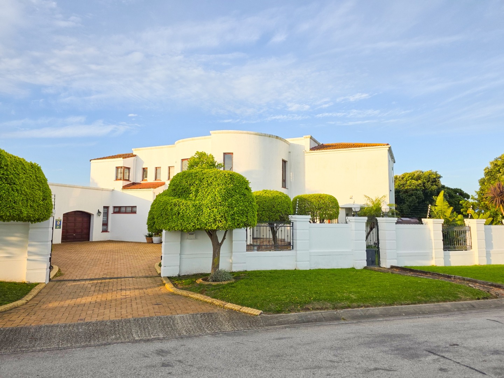
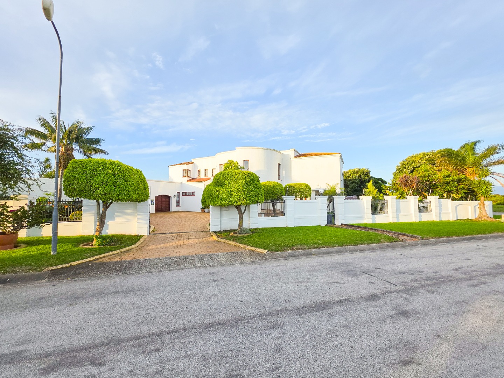
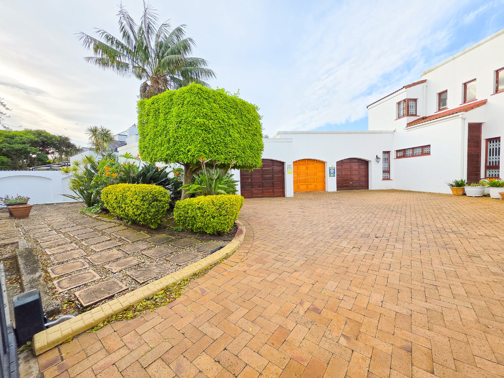
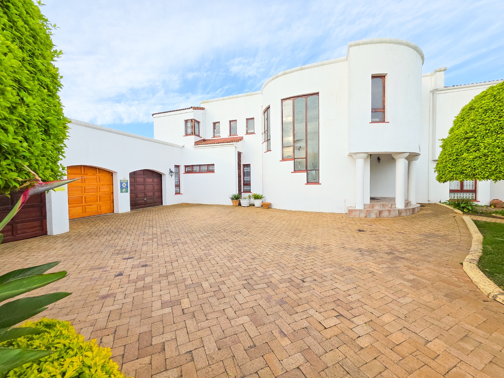
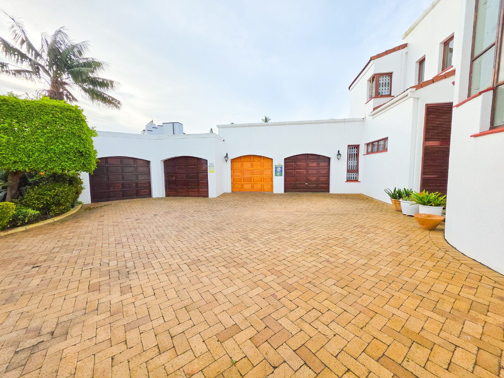
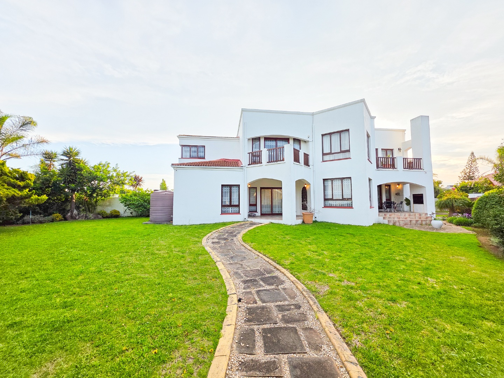
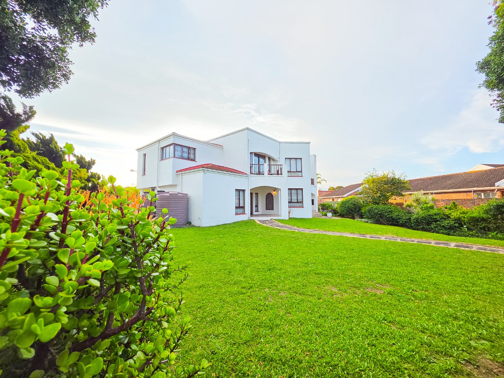
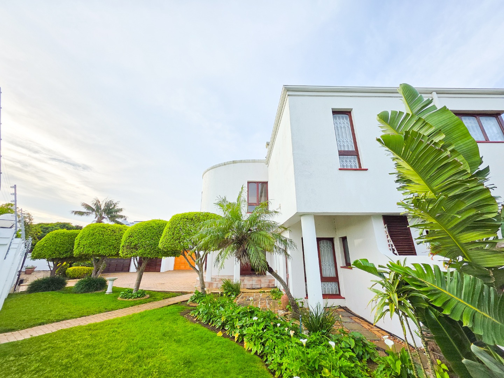
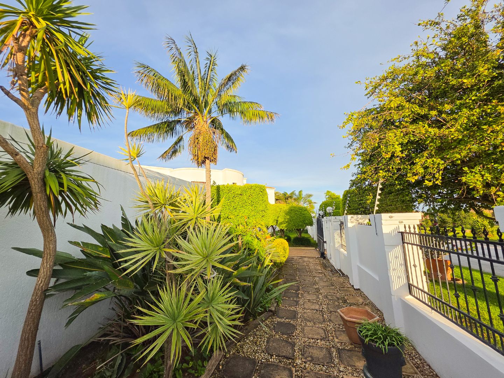
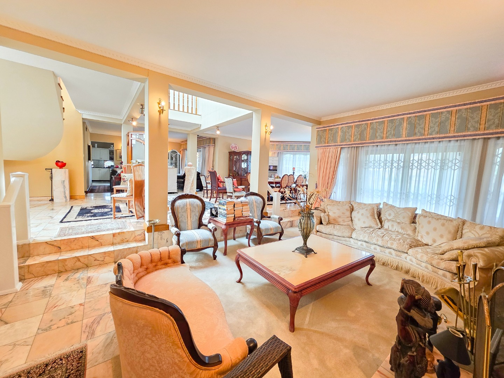
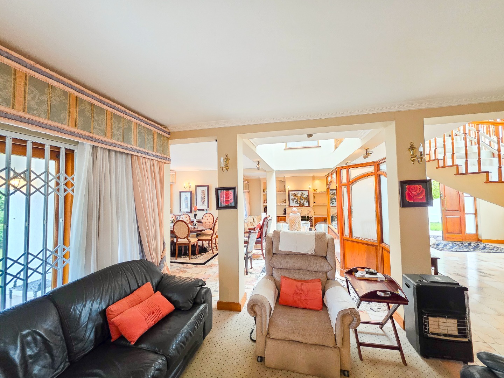
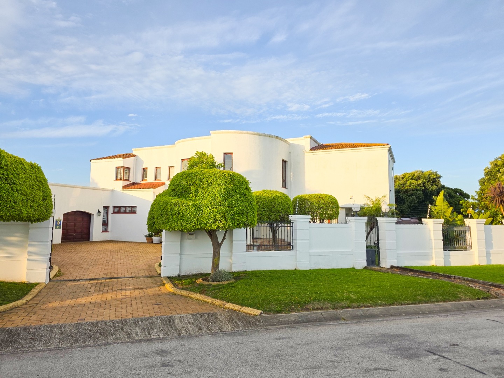
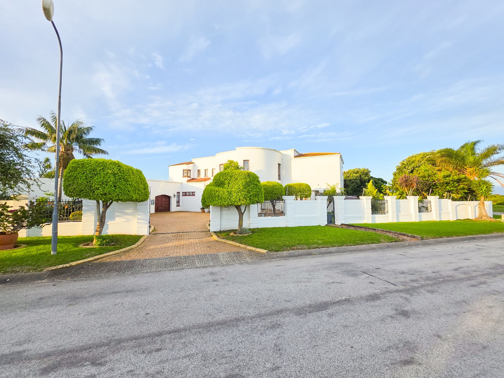
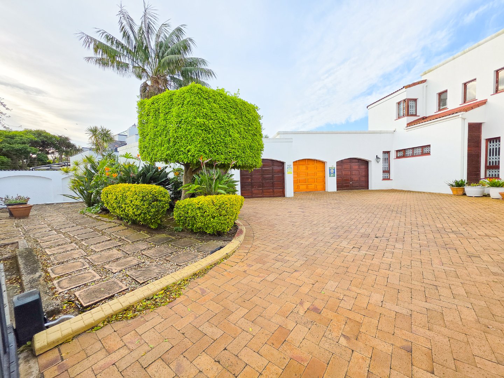
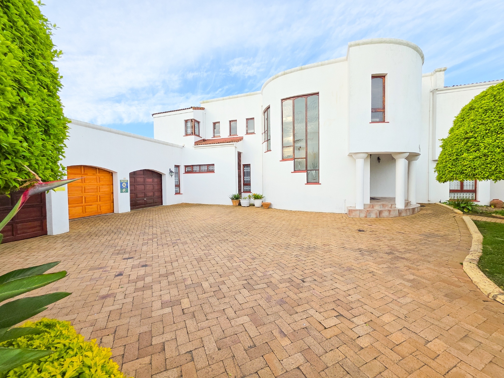
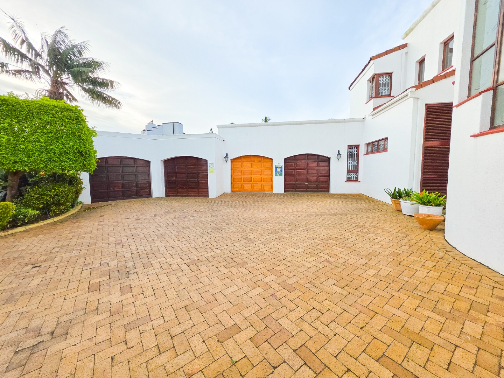
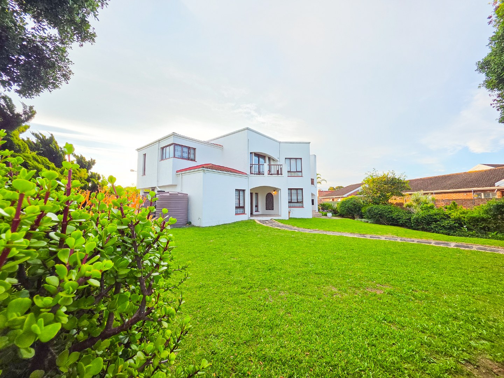
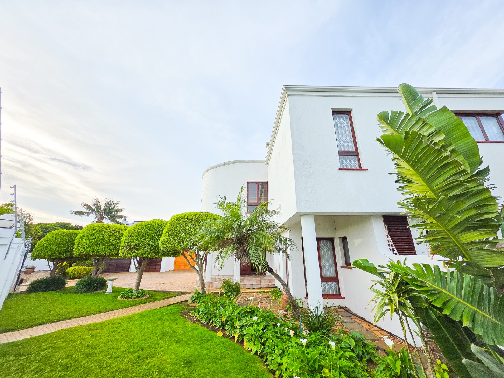
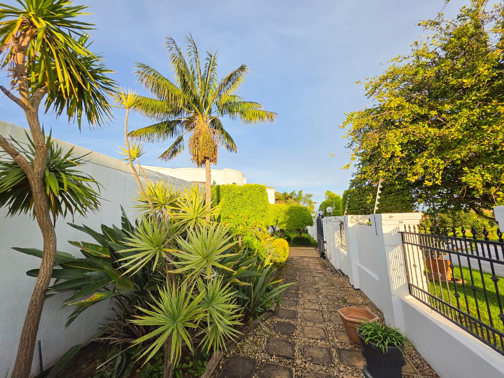
Discover generous living spaces, excellent entertainment features and comprehensive security in this well-maintained double-storey home, situated on a fully enclosed corner plot in Summerstrand. The property also offers four garages, providing secure parking and additional storage space.
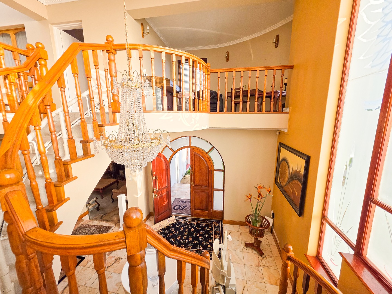
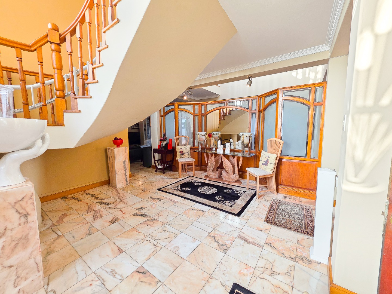
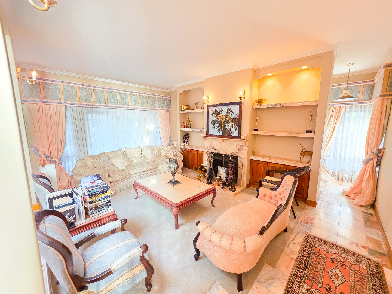
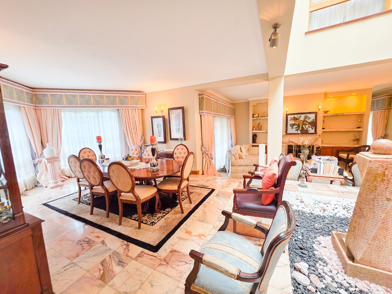
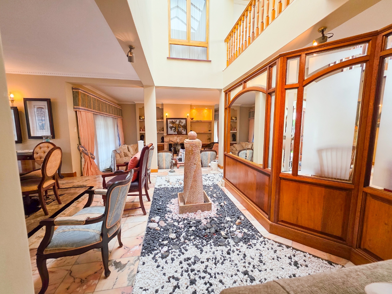
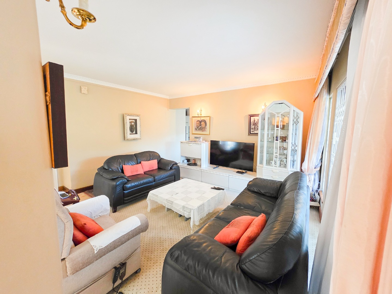
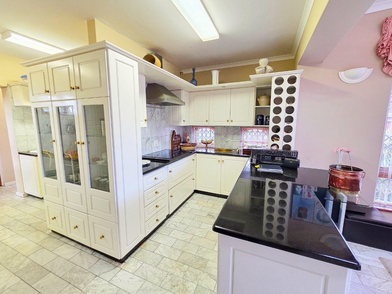
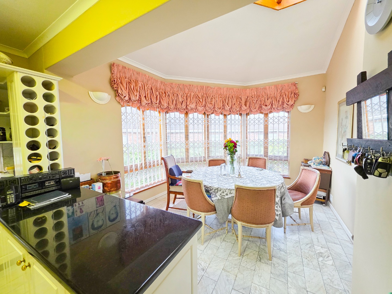
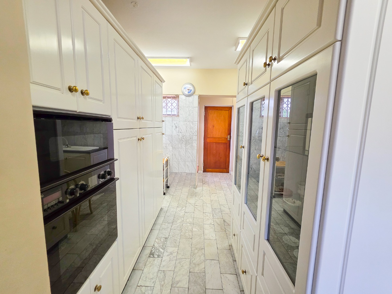
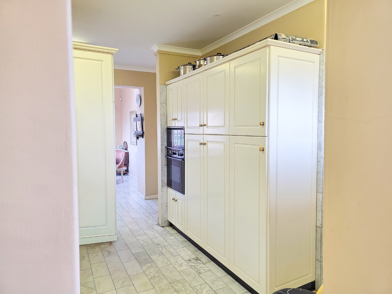
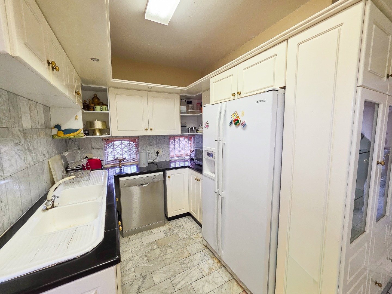
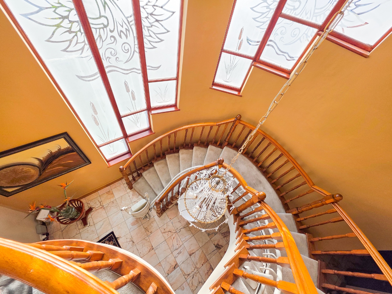
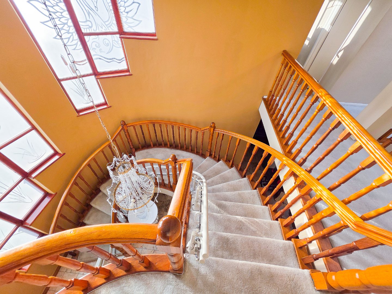
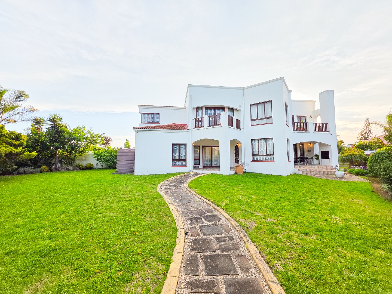
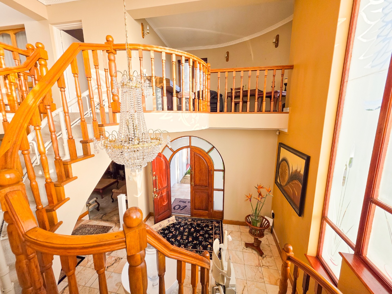
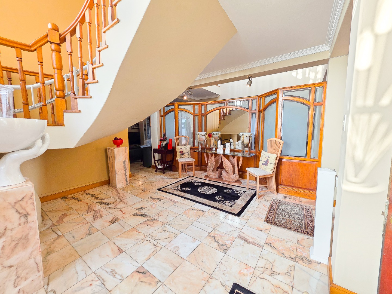
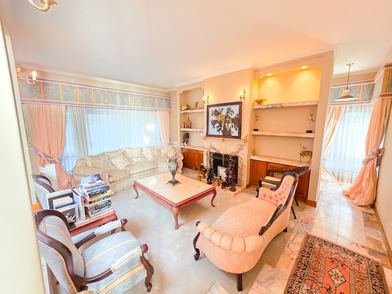
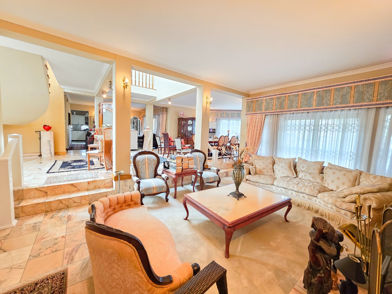
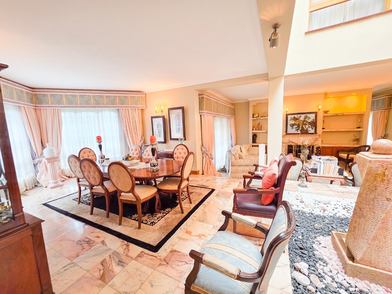
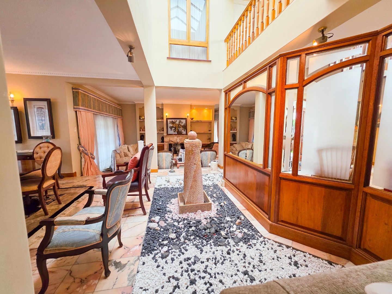
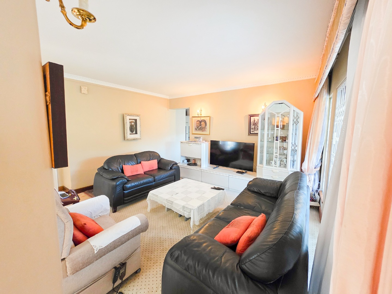
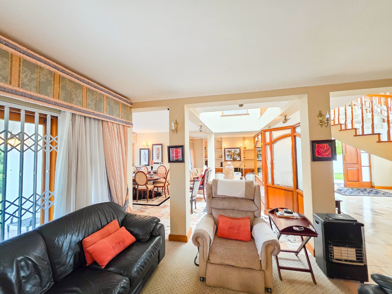
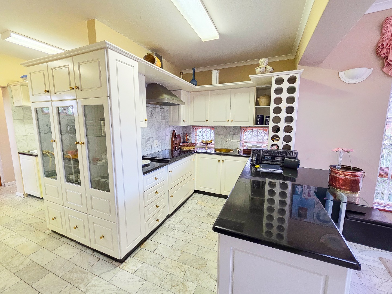
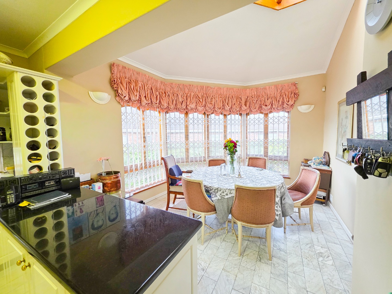
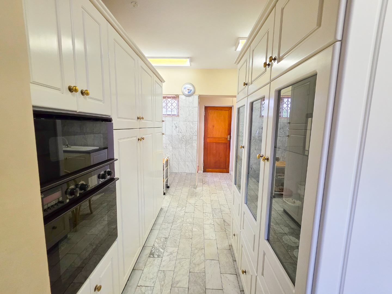
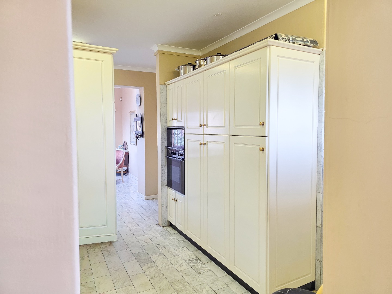
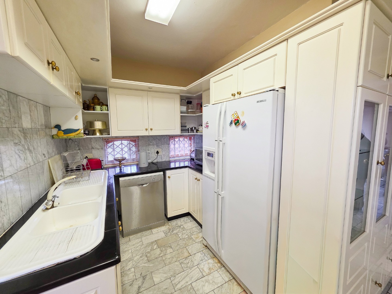
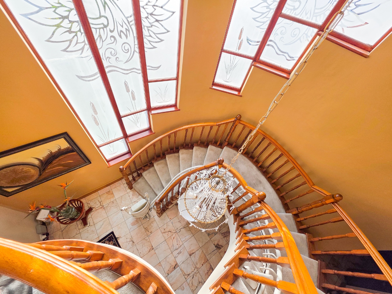
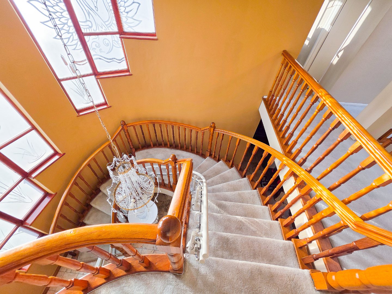
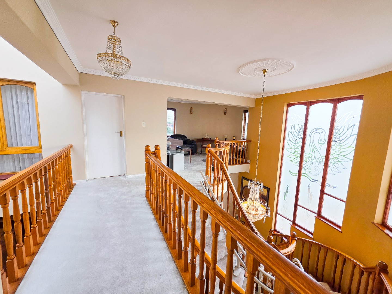
An inviting entrance hall and water feature welcome you into a home filled with natural light, enhanced by skylights on both levels. The ground floor offers three living rooms, a dining room and a fully fitted kitchen with a pantry and separate scullery. A veranda with a built-in braai provides an ideal setting for relaxed entertaining, complemented by a well-maintained garden with a sprinkler system.
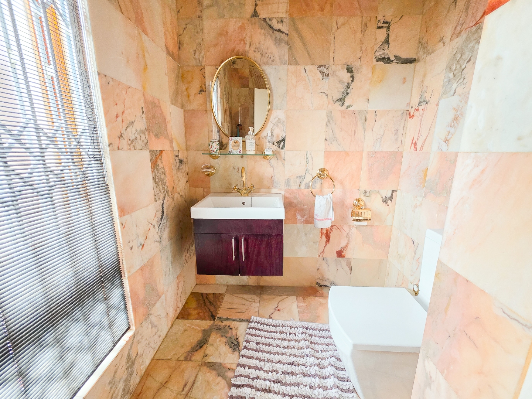
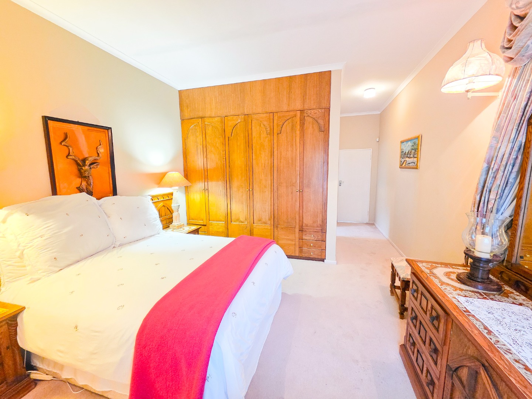
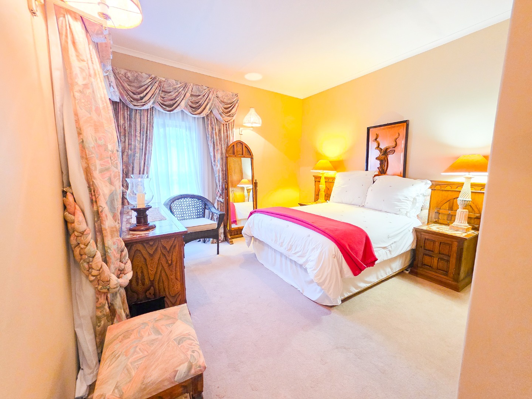
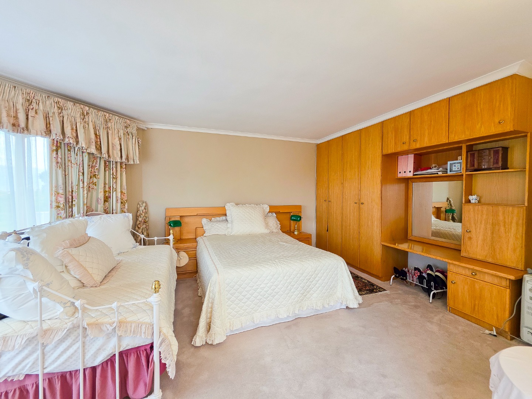
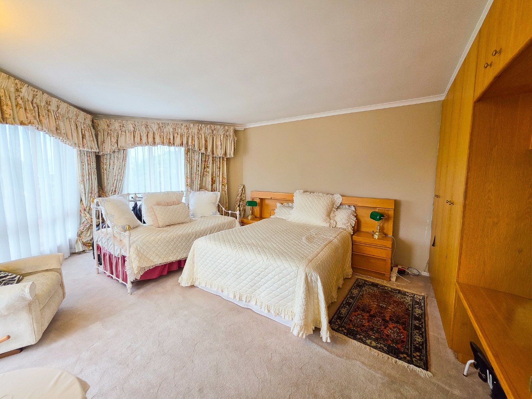
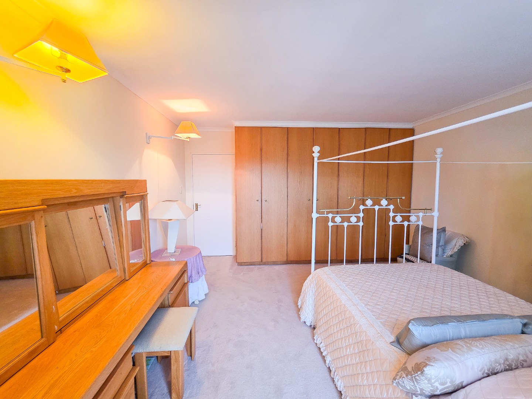
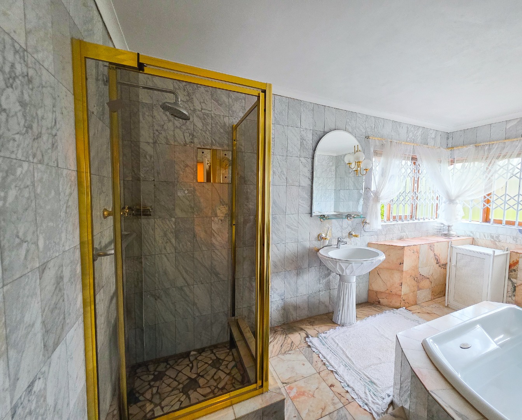
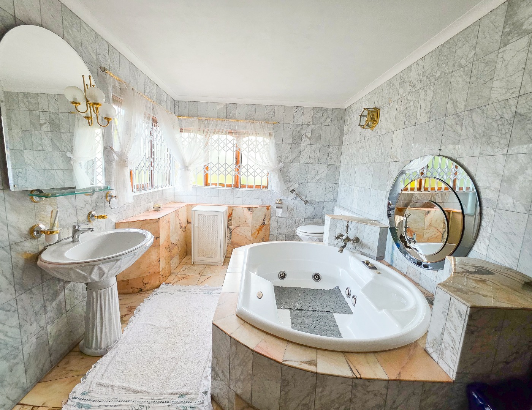
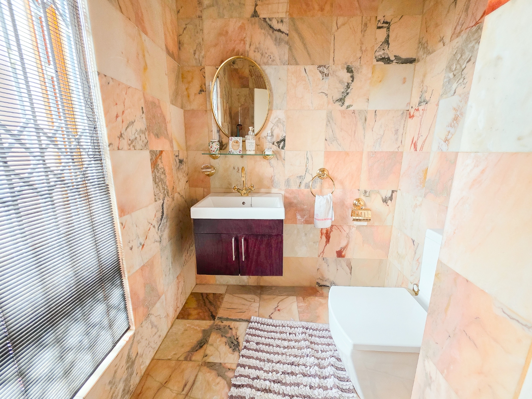
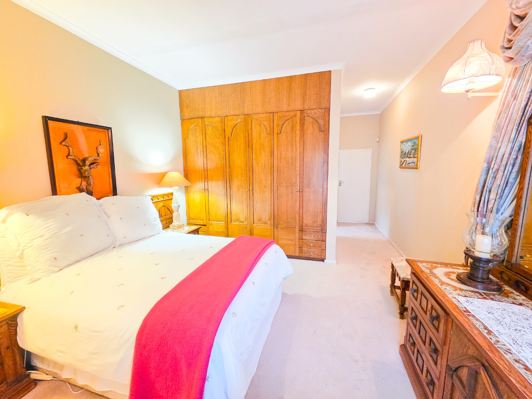
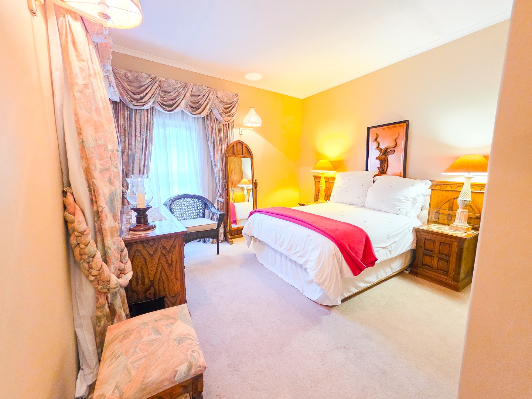
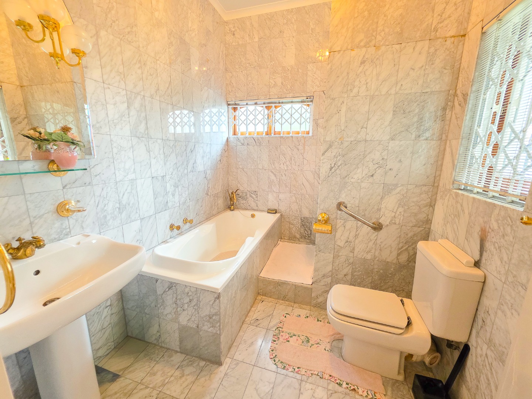
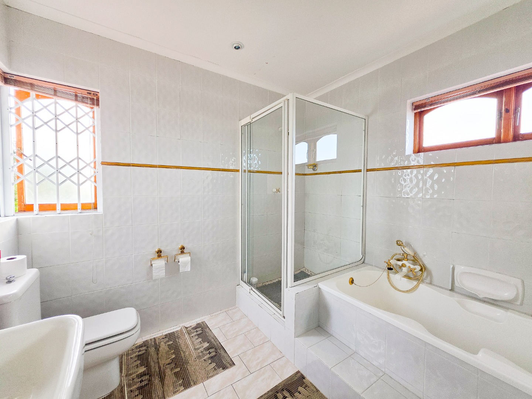
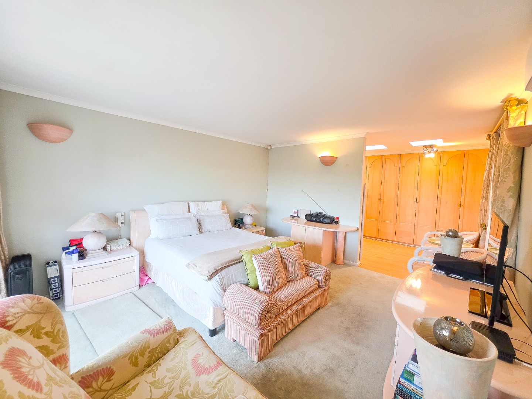
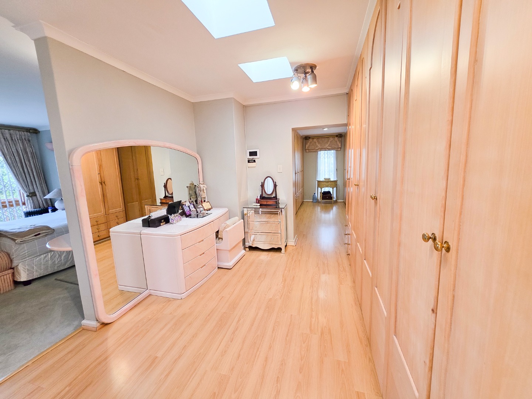
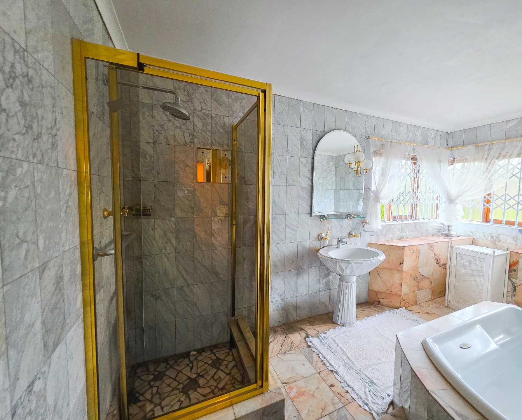
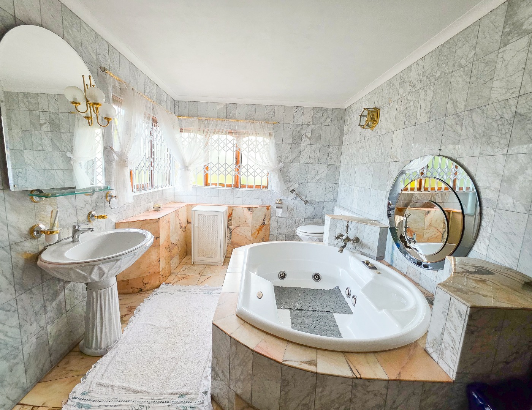
The downstairs bedroom features an en-suite bathroom and dressing room, providing comfortable accommodation for guests or extended family. A guest toilet and staff quarters with an en-suite bathroom complete the ground-floor accommodation.
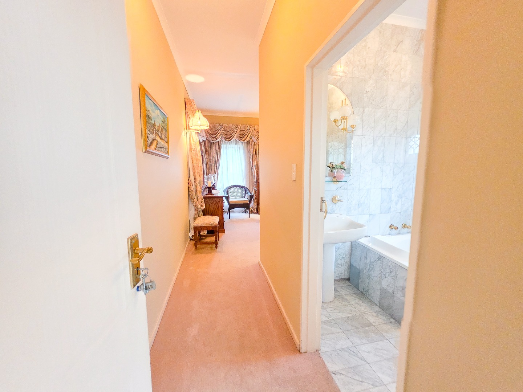
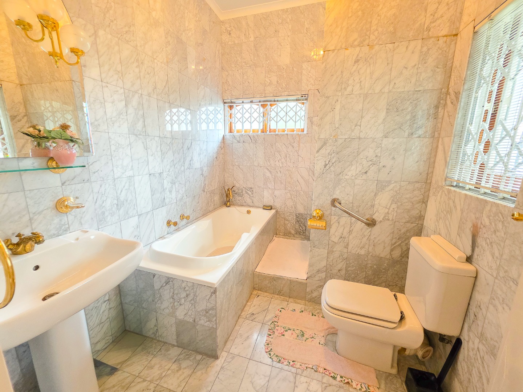
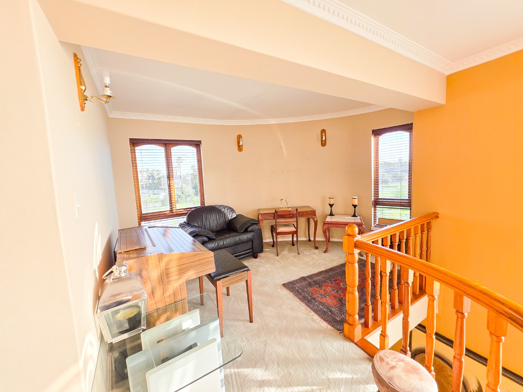
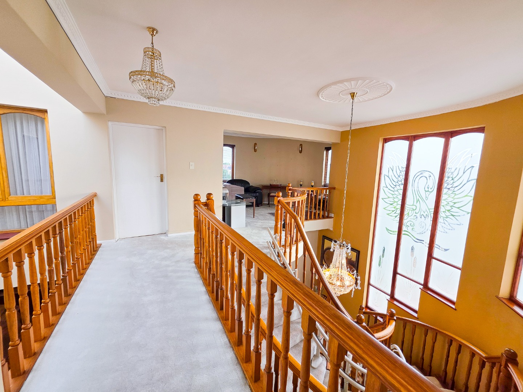
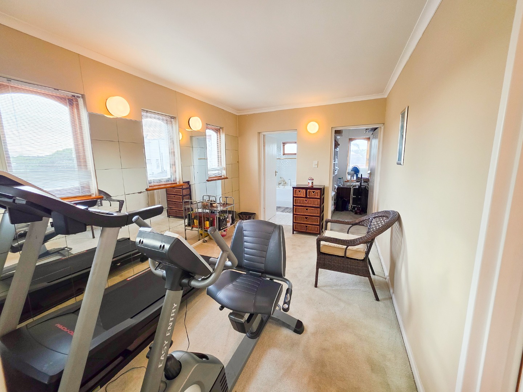
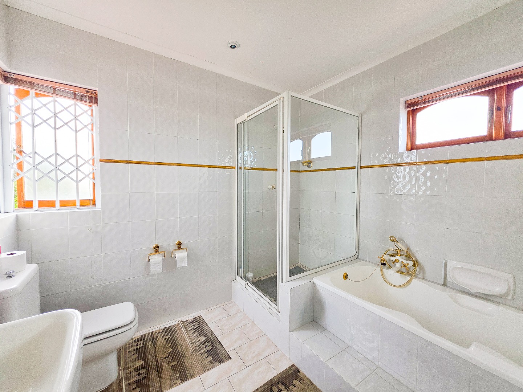
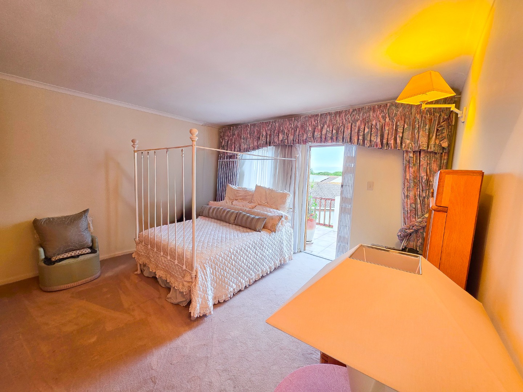
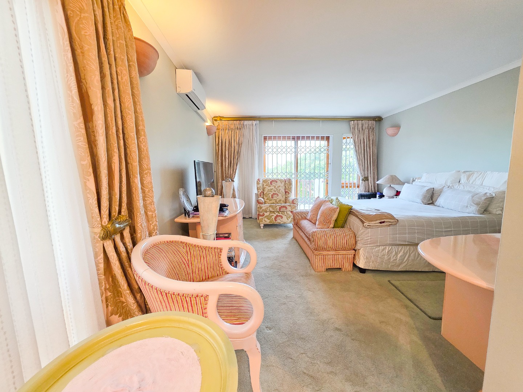
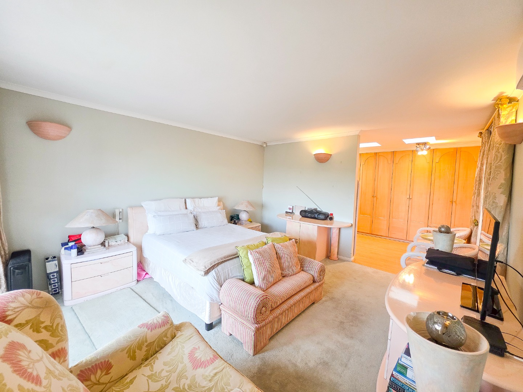
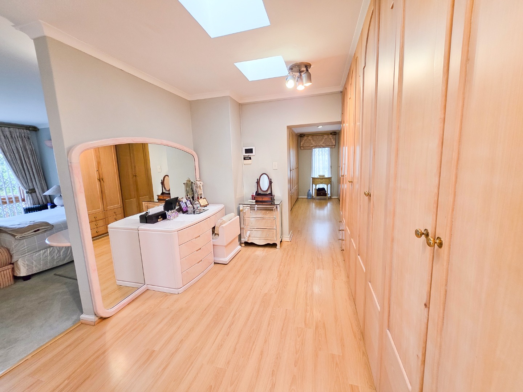
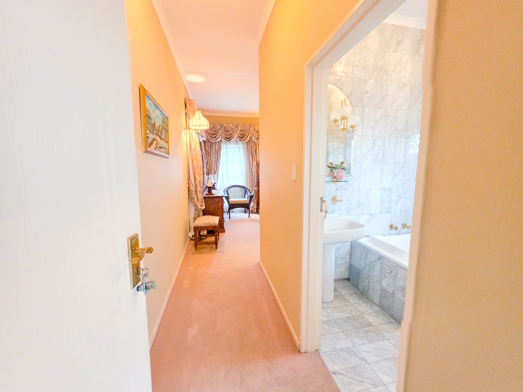
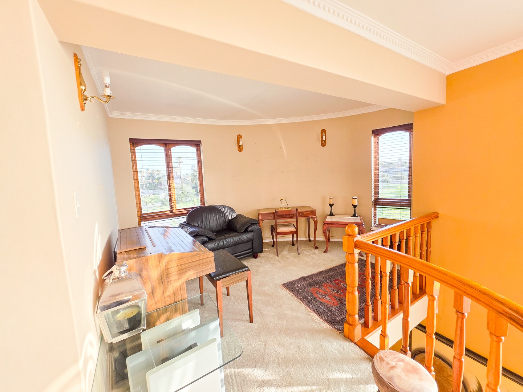
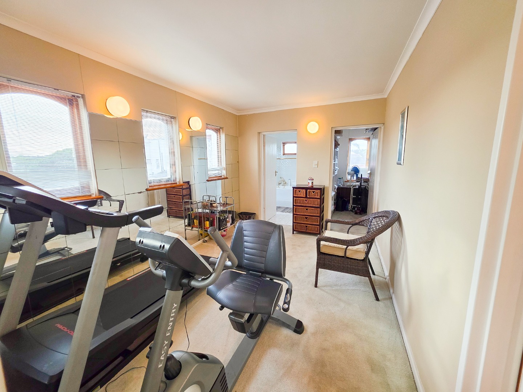
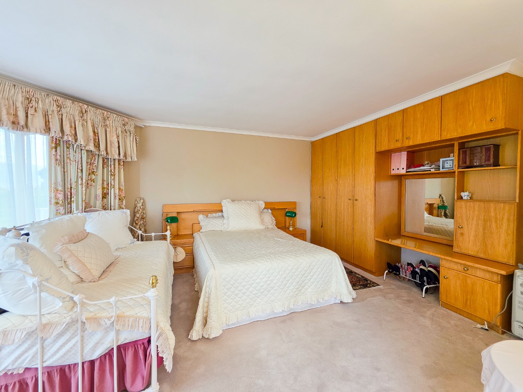
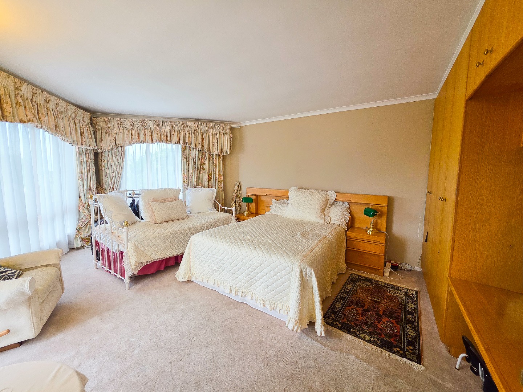
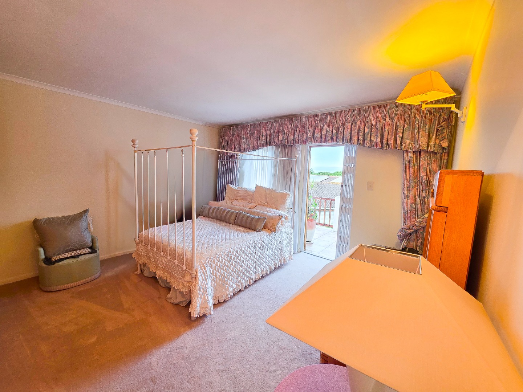
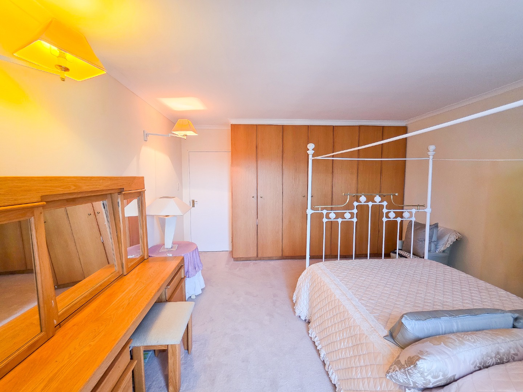
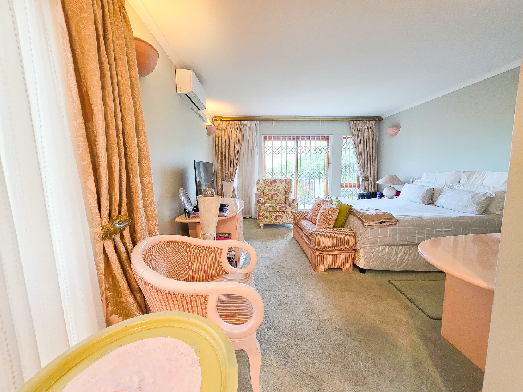
A staircase fitted with a stairlift leads to the upper level, which includes a reception area, gym room, bathroom, linen room and three bedrooms. The main bedroom offers a dressing room and en-suite bathroom, while all three upstairs bedrooms enjoy balcony access.
The property is equipped for independent water and electricity supply, with a borehole and two large water tanks supplying the house, together with an off-grid electricity system supported by inverters and a generator.
Key Features:
• 1,357m² Erf
• 4 Bedrooms
• 4 Garages and storeroom
• Paved parking space for approximately 8 cars
• 3 Living rooms and dining room
• Fully fitted kitchen with pantry and scullery
• 4 Bathrooms, including en-suites
• Guest toilet and domestic quarters
• Veranda with built-in braai
• Gym room and reception area
• Balconies
• Borehole and 2 water tanks
• Inverters and generator
• Garden with sprinkler system
• Boundary walls with electric fencing
• CCTV cameras and monitored alarm system
Contact REMAX ABM Properties to arrange a viewing.
Property Details
- 4 Bedrooms
- 4 Bathrooms
- 4 Garages
- 3 Ensuite
- 2 Lounges
- 2 Dining Area
Property Features
- Study
- Balcony
- Gym
- Staff Quarters
- Laundry
- Storage
- Aircon
- Pets Allowed
- Access Gate
- Alarm
- Kitchen
- Built In Braai
- Pantry
- Guest Toilet
- Entrance Hall
- Irrigation System
- Paving
- Garden
- Family TV Room
| Bedrooms | 4 |
| Bathrooms | 4 |
| Garages | 4 |
| Erf Size | 1 357.0 m2 |
